UK Film Location: C25280 North West London

Shortlist Enquire now More Details

DETAILS

  • 3,000 sq/ft converted factory
  • Industrial, Minimalist, Modern, Unusual, Urban, Victorian warehouse spaces.
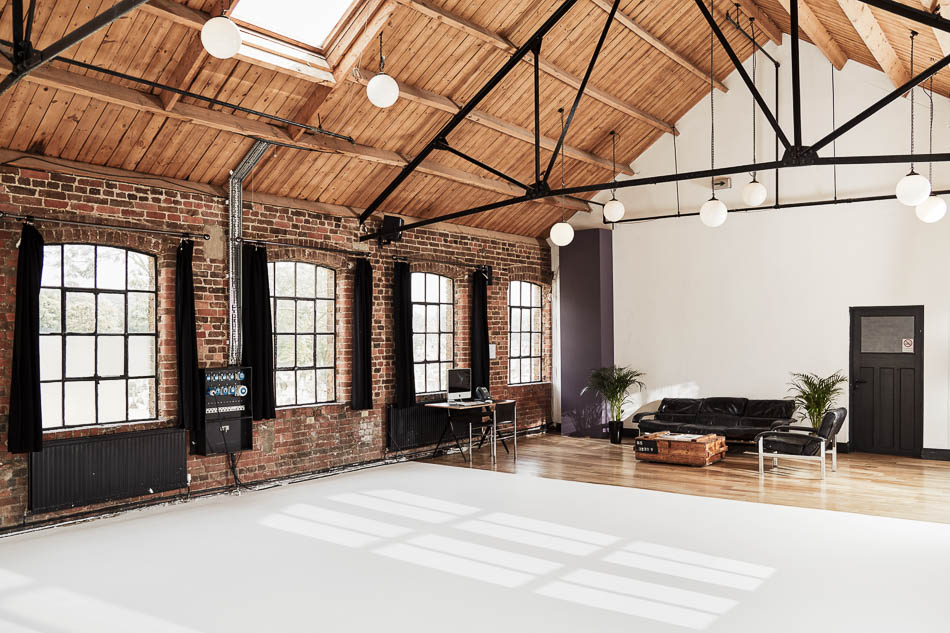
    • Studio A - images 1, 4-7
    • Studio B - images 8-9
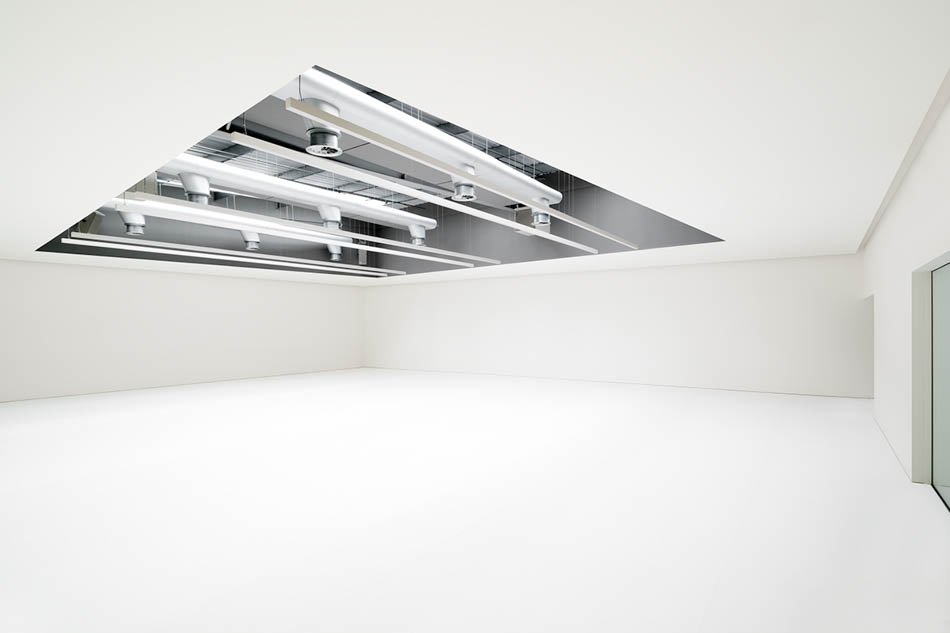
    • Studios B & C - images 3, 14-17
    • Studio C - images 10-13
    • Studios I & J - images 2, 18-22

    A nine-studio complex for photography, film, events and brand experiences, set within a renovated Victorian warehouse in Kentish Town, NW5 - one of London's most culturally established neighbourhoods. Across 45,000 sq ft, the space combines the architectural character of the original building - vaulted ceilings, abundant natural light, industrial bones - with purpose-built production infrastructure, bar, restaurant and dedicated event spaces. Sits in the heart of North West London's creative district, between Kentish Town, Camden and Hampstead Heath, with easy connectivity across Central London. ColourWorks is a 5-minute walk from Kentish Town West station, with Kentish Town, Gospel Oak, Chalk Farm and Tufnell Park stations all close by, providing access via the London Underground (Northern Line), Overground and National Rail. Features:

    • Temporary Event Notice (TENs) available
    • Wi-Fi
    • Soundproof
    • Air conditioning
    • Natural Light
    • Infinity Cove
    • Dedicated Green Room
    • Electronic Blackout Blinds
    • Dedicated changing area with private bathroom
    • Wheelchair accessible
    • Accessible Toilets


    Loft-style and warehouse-scale, Studio A is a bright and expansive second-floor space defined by vaulted timber ceilings, exposed whitewashed trusses and reclaimed wooden flooring. East-facing windows and a pitched roof with diffused skylights provide consistent natural daylight.

    A two-walled large-scale corner infinity cove offers a seamless backdrop for content capture, installations and presentations - shoot wide, or dress the space around it. A private styling room with hair and make-up stations adjoins the studio. Suited to fashion presentations, brand activations, exhibitions, private dining, workshops, showrooms and production-led events.

    Studio B is a first-floor 1,500 sq ft loft space with vaulted ceilings, floor-to-ceiling windows and diffused skylight. The soft light creates an intimate atmosphere well suited to detail-led projects and smaller-scale intimate gatherings. Reclaimed wooden flooring, exposed red and textured white brickwork walls sit under a ceiling that reaches 25 ft at its highest point. Studio C is built around an 18 ft infinity cove on the first-floor and offers a 1,400 sq ft distraction-free backdrop, well suited for large scale studio backdrops, projection mapping, screenings, presentations, and intimate event settings. Together, Studio B and Studio C combine to create an expansive first floor warehouse environment spanning approximately 2,900 sq ft, adjacent to the bar and restaurant. The flexibility of layout allows for multi-set shoots or events that create separate guest journeys within a single floor. A dedicated host station at the entrance of Studio B is ideal for guest check-in, cloakroom or catering area, keeping the whole floor private and exclusive. Can also be hired alongside I+J meaning all four studios can be hired together for multi-production or event days that require the flexibility of different spaces and zones.

    Studio I + J is an impressive 3,000 sq ft first-floor warehouse-style space characterised by exposed brickwork, reclaimed wooden flooring and diffused large-scale windows, creating an inviting atmosphere in an expansive space. With a 16 ft high infinity cove, the studio is well suited for large productions, brand activations, private events and exhibitions. The studio benefits from a styling and hair and make-up room, as well as a private adjoining lounge with an intimate feel, ideal for use as a green room, VIP hosting, and production co-ordination. The lounge connects through to Studio B + C, meaning all four studios can be hired together for multi-production or event days that require the flexibility of different spaces and zones.

    Download photos

    Download PDF

    KEYWORDS

    • Exposed Brickwork
    • Studios
    • Warehouses
    • White Spaces
    • Wooden Floors

    NEAREST STATIONS

    Kentish Town West Overground, Kentish Town Underground

    Close

    SIMILAR LOCATIONS