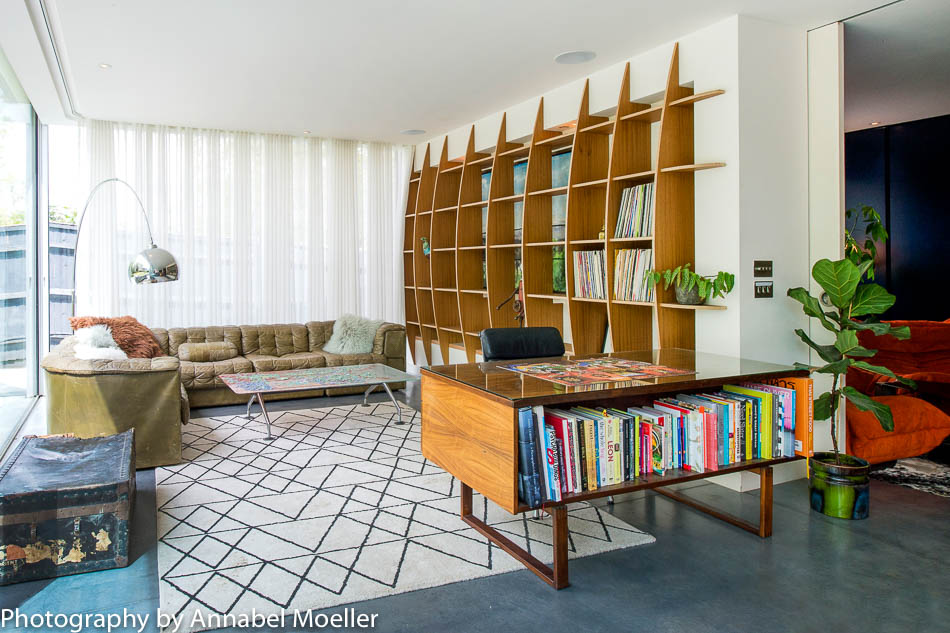
A stunning minimalist modern build attached to a charming Victorian cottage.
This old Victorian cottage, reminiscent of a bygone era, holds a surprising twist. A sleek and striking modern minimalist extension has been seamlessly added to the cottage, creating a stunning contrast between old and new. The extension boasts floor-to-ceiling glass walls that flooded the space with natural light, showcasing its clean lines and minimalist design. The pavilion has an open plan main space and a bedroom with free-standing bath, polished concrete floors, 2.7m high glass walls, a minimalist style, a Norman Foster table and Arne Jacobsen chairs. There is an island kitchen and a built-in video-projector. The Victorian cottage is old red brick with leaded light windows, flagstone floors, old floorboards and wood panelling with wood burning stoves. It has a bedroom, a bathroom and two sitting rooms and a traditional cottage garden. The farm has a 400sqm pond, a punt, a vintage tractor, chickens, sheep, woodland, a 160 tree orchard, several wells and wild flower meadows. There is parking for six cars at the house, and for at least 20 at the farm. All of the rooms in the house and all the grounds are available for photo and film shoots.
Equidistant from Canterbury and Faversham stations.